
Square Footage Calculator & Sq Ft Converter
Calculator
SQUARE FOOTAGE CALCULATOR
Calculate Square Footage for Flooring and Tile
Use this square footage calculator to calculate the total area of one room or multiple rooms in square feet. Enter the width and length using feet, inches, centimetres or metres, then add each room to find the combined square footage.
The built-in sq ft converter converts feet, inches, centimetres and metres, helping you compare measurements before ordering flooring or tile.
You can also estimate additional material for cuts and waste. Vinyl and laminate projects commonly require approximately 5% to 10% extra, while tile projects may require around 10% to 15% extra, depending on the room layout, installation pattern and material.
After calculating your area, learn more about our vinyl flooring installation, tile installation services or request a free estimate.
Square Footage Calculator FAQ
How do I calculate square footage?
Measure the width and length using the same unit, then multiply them together. For example, a room measuring 10 ft by 12 ft has 120 square feet of floor area.
How do I calculate square feet from inches?
Multiply the width by the length in inches, then divide the result by 144 to convert square inches into square feet.
Can I calculate multiple rooms together?
Yes. Calculate each room separately, then use the multi-room square footage calculator to add the areas together and find the total square footage.
How does the sq ft converter work?
The sq ft converter converts measurements between feet, inches, centimetres and metres before calculating the final area in square feet.
How much extra flooring or tile should I order?
Vinyl and laminate projects commonly require 5% to 10% extra material. Tile projects may require 10% to 15% extra for cuts, layout, breakage and waste.
How to Use the Square Footage Calculator and Sq Ft Converter
Use our square footage calculator to measure rooms, calculate total floor area and estimate how much flooring or tile you may need before ordering materials. The calculator works as a room square footage calculator, multi-room flooring calculator, sq ft converter and material waste estimator in one tool.
How to Calculate Square Footage
For a rectangular room, measure the length and width, then multiply the two measurements:
Length × Width = Square Footage
For example, a room measuring 12 ft by 10 ft has a total area of 120 sq ft. Measure closets, hallways, entrances, laundry rooms and other separate areas individually, then add them together to calculate the complete project area.
For irregular rooms, divide the space into smaller rectangular sections. Calculate the square footage of each section separately and combine the results. This method produces a more accurate measurement than estimating the entire room as one shape.
Multi-Room Square Footage Calculator
The multi-room square footage calculator allows you to calculate several rooms and combine them into one total. This is useful when measuring an entire home, condo, basement, rental property or commercial flooring project.
You can enter measurements for:
- Living rooms
- Bedrooms
- Kitchens
- Bathrooms
- Basements
- Hallways
- Closets
- Laundry rooms
- Offices
- Apartment units
- Commercial spaces
Calculate each room separately and review the combined total before ordering materials. Keeping individual room measurements also makes it easier to plan installation schedules, flooring direction and material distribution.
Convert Feet, Inches, Centimetres and Metres
The built-in sq ft converter helps convert measurements between feet, inches, centimetres and metres. This is useful when room measurements and product specifications use different measurement systems.
You can use the converter for:
- Inches to feet
- Feet to inches
- Centimetres to feet
- Feet to centimetres
- Metres to feet
- Feet to metres
- Inches to centimetres
- Centimetres to inches
- Square metres to square feet
- Square feet to square metres
When calculating square feet from inches, multiply the width by the length in inches and divide the result by 144. When converting square metres to square feet, multiply the square metre measurement by approximately 10.764.
Using the measurement converter before calculating the area helps prevent errors caused by mixing feet, inches, centimetres and metres in the same calculation.
Flooring Material Calculator
After calculating the room area, use the result as the starting point for estimating material quantities. A flooring material calculator should include additional material for cuts, damaged pieces, pattern alignment and future repairs.
Most vinyl flooring, LVP, vinyl plank, glue down vinyl and laminate flooring projects commonly require approximately 5% to 10% extra material.
A simple rectangular room with a straight installation pattern may require less waste. Rooms with several corners, closets, doorways, angled walls or complex layouts may require more.
For example:
- 500 sq ft with 5% waste = 525 sq ft
- 500 sq ft with 10% waste = 550 sq ft
- 1,000 sq ft with 10% waste = 1,100 sq ft
Always review the flooring product specifications, package coverage and installation layout before placing the final order.
Tile Calculator and Tile Waste Estimate
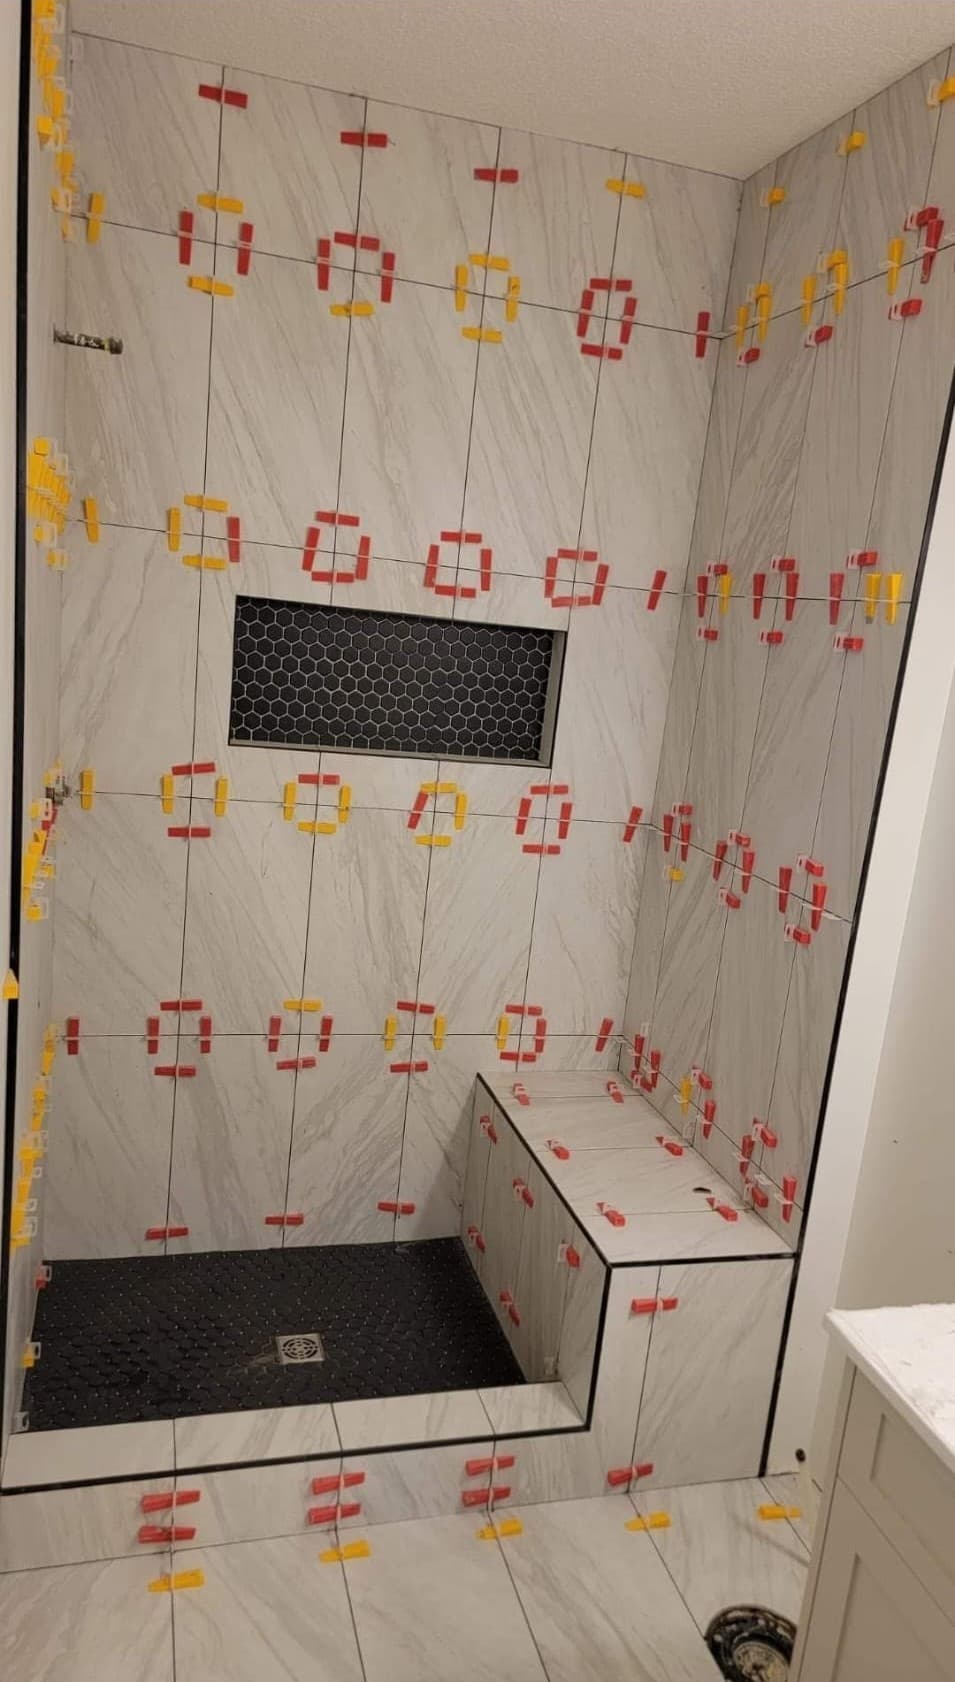
A tile calculator helps estimate material for bathroom floors, shower walls, laundry rooms, kitchens, backsplashes and other tile installation areas.
Tile projects commonly require approximately 10% to 15% extra material for cuts, breakage, pattern alignment and future replacement. Detailed patterns such as herringbone, diagonal layouts, mosaics and large-format tile may require additional waste.
Measure each tiled surface separately, including:
- Bathroom floors
- Shower walls
- Shower floors
- Tub surrounds
- Niches and benches
- Kitchen backsplashes
- Laundry room floors
- Feature walls
- Commercial washrooms
- Lobby and common-area floors
For wall tile, measure the width and height of each wall, calculate the area and subtract large openings where appropriate. Small openings, outlets and plumbing penetrations are normally not deducted because additional tile is still required for surrounding cuts.
How Much Flooring or Tile Should I Order?
The calculated square footage represents the base project area. The final material quantity depends on the product, installation pattern, room layout and package coverage.
Before ordering:
1. Calculate the total square footage.
2. Add the recommended waste percentage.
3. Check how many square feet are included in each box.
4. Round up to the next complete box.
5. Keep spare material for future repairs when possible.
For example, if your calculated flooring area is 720 sq ft and you add 10% waste, the estimated order quantity becomes 792 sq ft. If each flooring box covers 23 sq ft, divide 792 by 23 and round up to the next full box.
This calculator provides an estimate and should be used as a planning tool. Final quantities may change after the installation area, subfloor condition, flooring direction and material specifications are reviewed.
Learn more about our vinyl flooring installation in Calgary, tile installation services, view our Calgary flooring projects or request a free flooring estimate.
READY TO START?
Turn Your Square Footage Into a Flooring Estimate
Use the square footage calculator to estimate your project area, then send us your measurements and photos for vinyl flooring, LVP, tile installation, bathroom tile or commercial flooring in Calgary. We’ll usually respond within 12 hours.